A 3-person sauna needs about six feet of bench length and roughly a 6ft by 5ft interior footprint — and the number that matters most is the bench, because three sets of shoulders is what you are really sizing for. At a seven-foot ceiling that room is about 210 cubic feet, which puts it in 6kW heater territory and therefore on a substantial 240V circuit. Bench length, footprint, volume: get those three right and everything else about a three-person sauna follows.
The numbers, in the order they matter
Bench length. Three adults sitting side by side want roughly two feet of width each, so plan on a 72-inch bench. This is the hard constraint and the one listings fudge: a three-person claim on a 48-inch bench is a two-person cabin with ambition. If a single six-foot run will not fit, an L-shaped bench round a corner is the standard answer, and it works — see sauna bench guide for tiers, fastenings and air gaps.
Bench depth. About 24 inches, same as at any size. That is what lets you sit back against the wall with your feet up instead of perching on an edge. Depth does not scale with person count, which is why a three-person cabin is wider than a two-person one but no deeper.
Interior footprint. The bench plus circulation and heater space. Six feet of bench against the back wall, 24 inches deep, plus about two and a half feet in front of it for the stove, its clearance and your feet, gives roughly 6ft by 4ft 6in as a working minimum — call it 6ft by 5ft before it feels generous. Add wall thickness for the exterior figure.
Ceiling height. Seven feet remains the convention and it is a performance number, not a comfort one: hot air stratifies, so the gap between bench level and ceiling is what you actually sit in. Too tall and you heat air nobody is using; sauna ceiling height has the detail.
Volume, because it sizes the stove. Multiply interior length by width by height in feet. A 6 x 5 x 7 room is 210 cubic feet, which is roughly double a small two-person cabin and lands squarely in 6kW territory against the room-volume ratings heater makers like Harvia publish. Our sauna heater size guide converts the figure, and the step from 3.5kW to 6kW is the moment the electrical job gets serious under NFPA 70.
Door swing and clearance. Sauna doors always open outward, so the space you need is the footprint plus the door's swept arc plus the heater's published clearance to combustibles. In a six-foot-wide cabin the door is usually in the long wall, which means the arc lands in the middle of your room — the detail is in heater clearances and sauna doors explained.
A worked example
Say you have a basement corner measuring 8ft by 7ft with 7ft 8in of clear height under the joists, and you want three adults seated.
- Bench: 72in long by 24in deep along the 8ft wall. Three adults, no shoulder negotiation.
- Interior footprint: 6ft by 5ft — the bench run plus 30 inches in front for the stove, its clearance and feet.
- Exterior footprint: add panel thickness, so about 6ft 4in by 5ft 4in.
- Volume: 6 x 5 x 7 = 210 cubic feet. That is a 6kW stove — a 4.5kW would be underpowered and never settle at temperature.
- Clear space needed: the 6ft 4in by 5ft 4in box plus roughly 2ft 6in for the outward door swing. In an 8 x 7 corner that fits with room to stand.
Run that on your own space before you shop and the shortlist writes itself. Our 2-person sauna dimensions guide does the same exercise one seat down, and home sauna size guide covers larger rooms.
What the three-seat listings actually publish
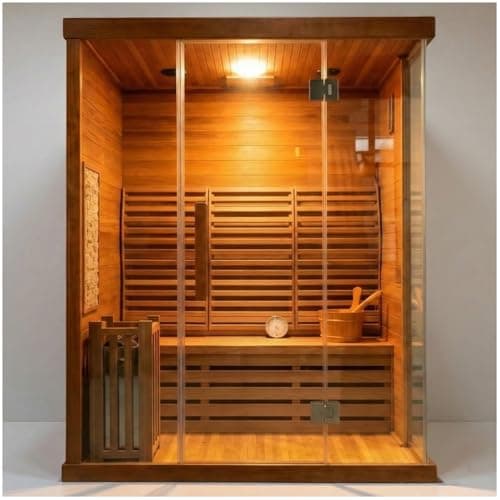
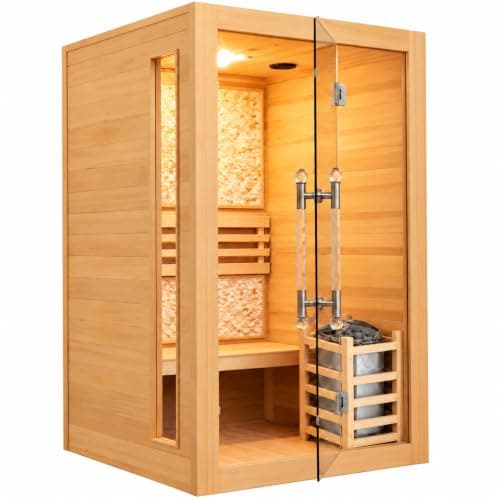
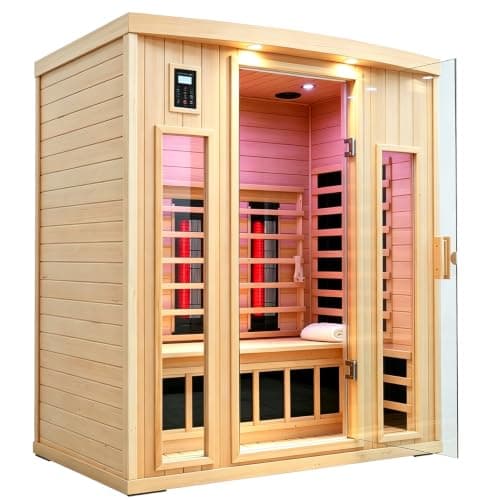
This is the frustrating part, so here it is plainly: at this size most listings publish an exterior footprint and a person count, and nothing about the bench. Of the three cabins below, one publishes a full exterior envelope and a seating weight rating, one publishes a full interior, and one publishes neither.
| Cabin | What the listing publishes | What you still have to ask |
|---|
| KUNSANA 3-Person (infrared) | 75.8 x 63.0 x 42.9 in exterior, seating rated to 600 lb, 110-120V / 20A | Bench length and depth inside that envelope |
| ZONEMEL 3-Person Red Cedar | 3-person capacity, 6kW Harvia, red cedar, 240V, WiFi control | Interior width, bench run and depth — ask before buying |
| AURGOD 2-Person Indoor (6kW Harvia) | A 51 x 41 x 75 in interior and a 120-195F range | Nothing on size — but it is a two-seat room, not three |
Two conclusions. First, the KUNSANA's 42.9-inch depth is the number to notice: that is a shallow box, so its three seats are a genuine bench run but not a lounging space. Second, where a listing publishes no interior figure, that is a question for the seller rather than an assumption to make — and the AURGOD is on this page as the proof that honest listings exist, even though its published interior tells you it is a two-person room. We treat published specs as claims throughout; see our methodology.
Where three-person sizing goes wrong
- Buying by person count. It is the least reliable number on the listing. Convert everything to inches of bench and the category sorts itself out immediately.
- Sizing the room but not the circuit. 210 cubic feet means 6kW means a heavy 240V circuit. Check the panel before you fall for a cabin — sauna electrical requirements and sauna heater breaker size are the two pages that matter here.
- Forgetting the route in. Six-foot wall panels do not turn on a basement stair. Measure the narrowest point of the journey, not just the destination — can a sauna go upstairs.
- Ignoring the heat-up penalty. Twice the air volume takes longer to warm. A three-person room genuinely benefits from a timer or a WiFi controller, which is the difference between weeknight use and weekend-only use; heater controls covers the options.
- Treating a wider bench as a longer one. If you want to lie down, you need a bench longer than you are tall — six feet of run gets you there, which is the one genuine comfort bonus of three-person sizing over two.
When the measurements say no
If your room will not take a six-foot bench, the honest options are a two-person cabin indoors or a barrel outdoors — not a three-person cabin squeezed in. A barrel seats four to six in a space you are not otherwise using, with no doorway route and no indoor ventilation plan; best barrel saunas and outdoor vs indoor sauna are the two pages that settle that. Indoors, the picks on best 3-person indoor saunas include the two best two-seat fallbacks for exactly this situation.
And if the constraint is height rather than width, measure before you despair: cabins ship at around seven feet, so a basement with 7ft 6in under the joists is workable while one with 6ft 10in is not. That single measurement rules more three-person installs out than floor area does, and basement sauna installation covers what to do about it.
One final note on the heat itself, because dimensions change the experience. The Finnish convention of 150-195F with loyly assumes bench level is well above the stove and the room is tight. A wide, shallow three-person box with a low ceiling can feel cooler at the same thermostat reading simply because of where the hot air sits, which is one more reason to hold the seven-foot ceiling even when a shorter cabin would be easier to fit.