HUB / INDOOR · Indoor Saunas
How Big Should a Home Sauna Be?
Size is the first real decision — it sets your footprint, your heater, your circuit and your running cost. Here's how to size a home sauna to the people who'll use it and the room you have.
We earn a commission when you buy through our Amazon links, at no extra cost to you. It never affects our rankings, and we say so when the cheaper product is the better buy. How this works.
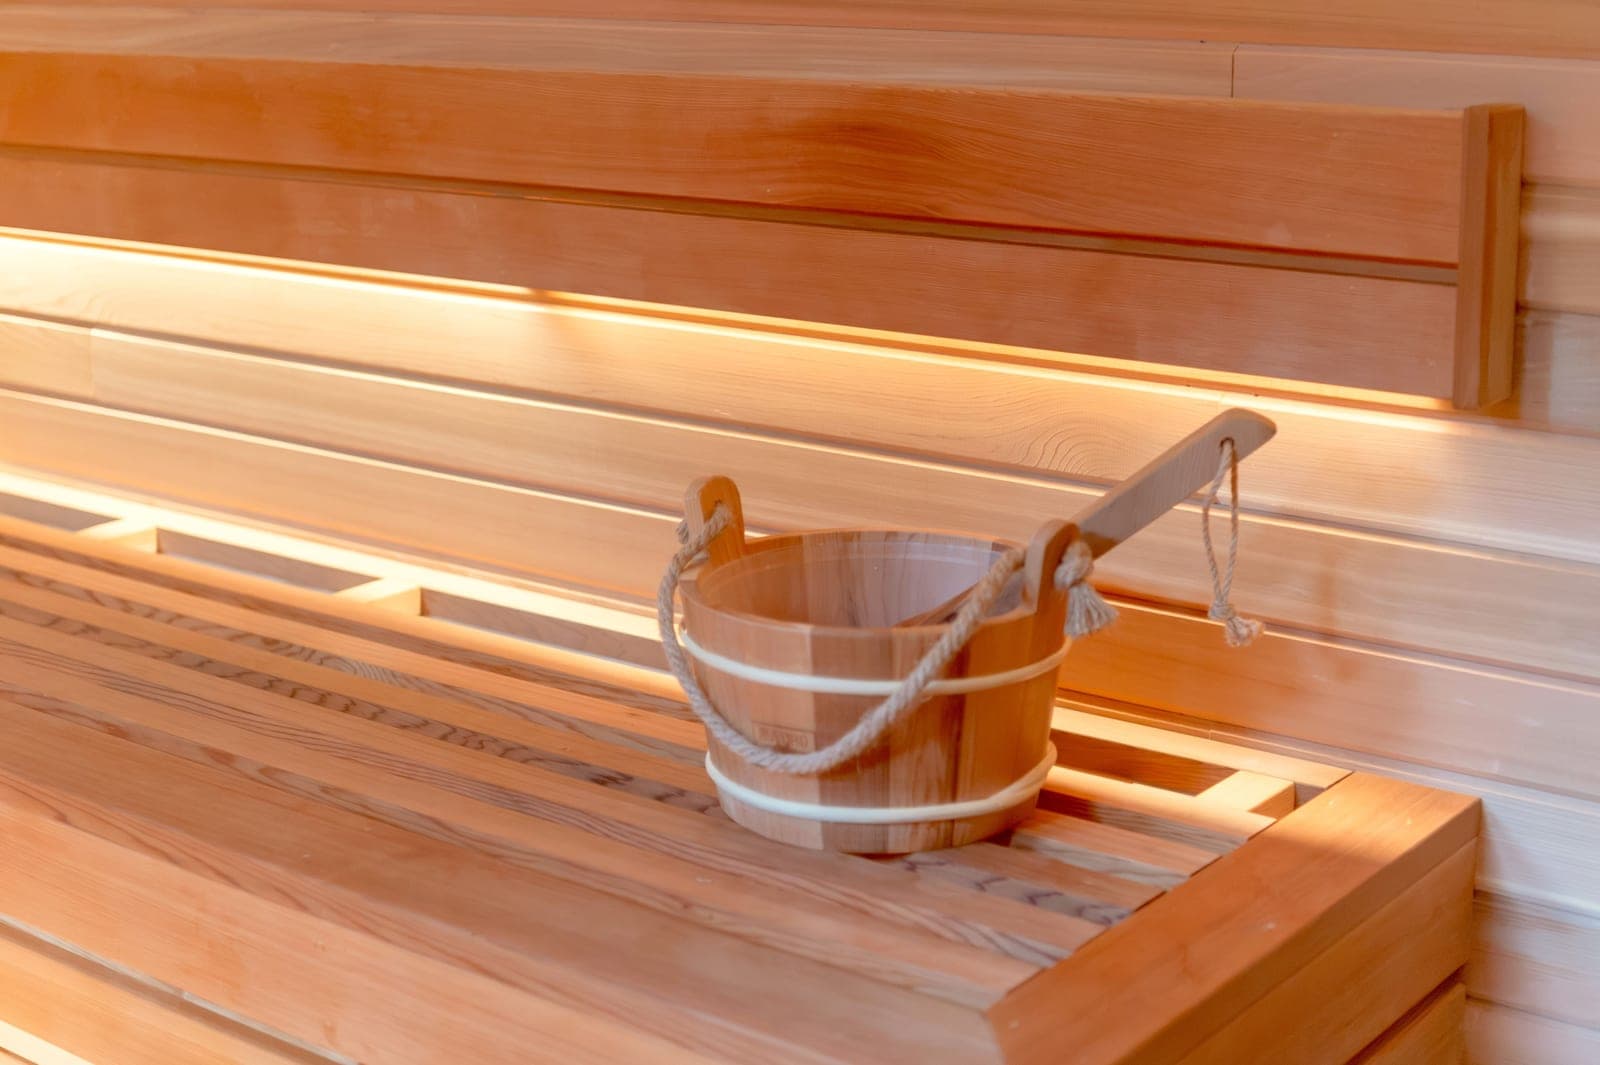
Size the sauna to the people who'll actually use it, not the crowd you imagine — an oversized sauna costs more to buy, heat and wire for seats that stay empty. As a rough rule, allow about 2 feet of bench length per seated person and roughly 6–8 square feet of floor per bather, keep the ceiling around 7 feet, and remember that every extra cubic foot of cabin needs more heater and a bigger circuit. Get the size right and everything downstream — cost, install, running cost — gets easier. Here's how to work it out. If the sauna is for two people, our 2-person sauna dimensions page runs the same arithmetic at that size, bench depth included.
Start with the people, then add a little
The honest starting point is how many people will genuinely use the sauna at once, most of the time — not the once-a-year gathering. For a solo bather or a couple, a 2-person cabin is the efficient choice; for a family that bathes together, a 3–4 person cabin; only host regularly for groups if you'll truly fill the benches. It's tempting to size up "just in case," but an oversized sauna punishes you every session: more air to heat, a bigger heater, a heavier circuit and a higher running cost, all to warm seats no one is in. Buy the size you'll use, plus a modest margin — not a hypothetical maximum.
Bench and floor space per person
In practical numbers, allow roughly 2 feet of bench length for each person seated upright, and closer to 6 feetif anyone wants to lie down — reclining is a big part of a real sauna, and it's the reason a "3-person" cabin is often really "two people who can stretch out." On the floor, budget about 6–8 square feet per bather including circulation space. A compact 2-person cabin is commonly around 4×4 feet; a 3–4 person around 5×6 or 6×6; larger cabins scale from there. Tiered benches — a lower bench to sit on and cool off, a higher one for the real heat — need enough height to make the top bench useful, which is where ceiling height comes in.
Ceiling height — the number people get wrong
Aim for a ceiling around 7 feet, and no higher than you need. Heat rises and pools at the top of a sauna, so a tall ceiling wastes energy heating air above your head and can leave the upper bench short of the space it needs. Too low, and the top bench — where the real heat is — becomes unusable for anyone tall. Around 7 feet balances a proper heat gradient (cool at the floor, hot on the top bench) against not heating dead air. If you're fitting a sauna into a basement or garage with a fixed ceiling, this is one of the first things to check.
The room around the sauna — clearances and ventilation
A sauna needs more than its own footprint. Leave clearance around the cabin for airflow and access — you shouldn't box it in tight against three walls — and a traditional rock-stove sauna needs proper ventilation: an intake low near the heater and an outlet higher up, so air actually moves through the room. Indoors, that also means the surrounding space has to cope with a little heat and humidity escaping. Measure the room with these clearances included, not just the cabin's outer dimensions, or you'll buy a sauna that technically fits but can't breathe. Our how to install a home sauna guide covers the setup, and basement sauna installation handles the most common indoor location.
Size decides the heater — and the circuit
This is the link most first-time buyers miss: the cabin's size sets the heater you must buy, and the heater sets the electrical work. The rule of thumb is roughly 1kW of heater per 45 cubic feet of well-built sauna, adjusted up for glass, cold outside walls or a garage (Harvia). A small 2-person cabin might need only a 3.5–4.5kW stove on a lighter 240V circuit; a 4-person around 6kW; a large cabin 8–9kW on a heavy circuit that may need panel work (NFPA / NEC). So sizing up isn't just a bigger box — it's a bigger heater, a heavier circuit and possibly an electrician's panel upgrade. Our sauna heater size guide does the kW math in full.
Don't forget the door and the getting-in
Two small dimensions cause real annoyance if ignored. The doorneeds room to swing (outward, for safety) without hitting anything, and you need a clear, non-slip path to it — especially if you'll be pairing the sauna with a cold plunge or shower. And getting the cabin into the roommatters: prefab kits ship as panels, but confirm they'll fit through your doorways and down your stairs before you order a large one for a basement. A sauna that fits the room but not the route to it is a classic, avoidable mistake.
The honest bottom line
Right-sizing a home sauna comes down to a few numbers: about 2 feet of bench per seated person (6 for reclining), 6–8 square feet of floor per bather, a ceiling near 7 feet, clearance and ventilation around the cabin, and a heater sized at roughly 1kW per 45 cubic feet. Buy for the people who'll actually use it — an efficient, correctly-sized sauna is cheaper to run and easier to live with than an oversized one heating empty benches. Once you've settled the size, our best indoor saunas roundup and the best 2-person indoor saunas guide help you pick the cabin.
The two most-searched sizes have their own worked-through pages: 2-person sauna dimensions and 3-person sauna dimensions, the second of which is where bench length stops being flexible — three adults need about six feet of it, and that one number drives the footprint, the stove and the circuit.
Questions
Frequently asked
How big should a home sauna be?
What is the ideal ceiling height for a sauna?
Does sauna size affect the heater I need?
How much space do you need around a sauna?
Keep reading
Related
More in Indoor Saunas
Receipts
Sources
- Harvia — sauna heater manufacturer specifications
- NFPA — National Electrical Code (NEC) and standards
- Laukkanen T. et al., JAMA Internal Medicine 2015 — sauna use and cardiovascular mortality
We do not run a testing lab, and we do not pretend to. Product specs are transcribed from the manufacturer's own listing and cited as claims; health figures come from peer-reviewed studies, named and linked. Where we could not verify something, we say so on the page rather than quietly leaving it out. Read our full method.